Dry Ultrasonic Thickness Gauging Probe – TP-U8
Dry ultrasonic wall thickness measurement for machining environments.
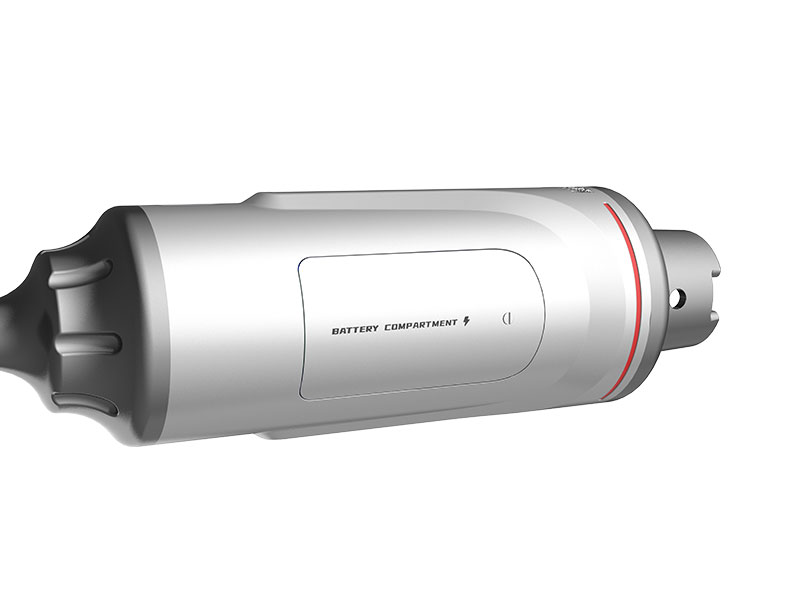
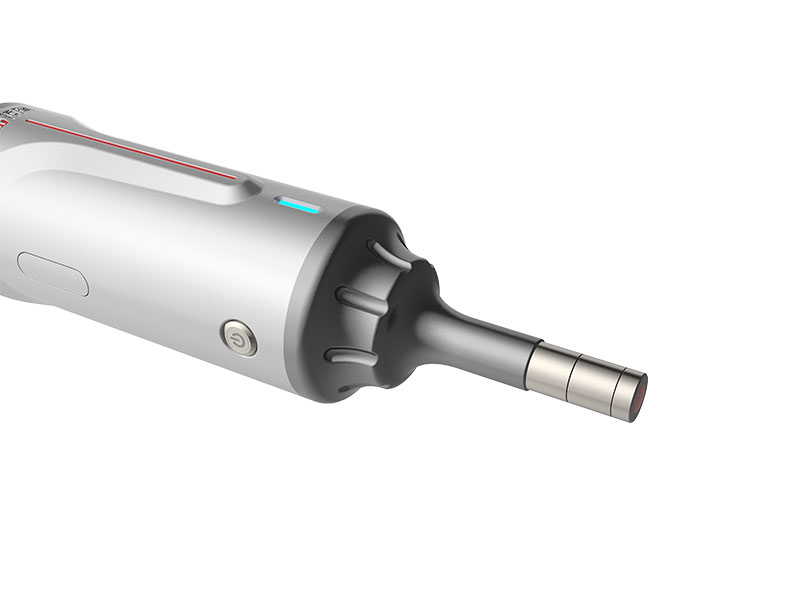
The Dry Ultrasonic Thickness Gauging Probe enables efficient wall thickness measurement directly on the machine tool. With dry-contact ultrasonic measurement, wireless data transfer and CNC-integrated reporting, it supports precise, traceable and time-saving inspection workflows.

Dry-contact thickness gauging for smarter in-process inspection.
The probe is designed to measure wall thickness without coolant or coupling liquid. It transfers measurement data wirelessly, supports 5-axis measurement workflows and can be integrated into CNC-based machining processes for faster inspection and better documentation.
No Couplant Required
The dry ultrasonic probe measures wall thickness without applying coolant or couplant, helping keep component surfaces clean and simplifying measurement preparation.
Dry contact
No couplant required
Clean surfaces
Less preparation
Replaceable contact
Fast handling
High Repeatability
High repeatability and indication accuracy support reliable wall thickness measurement for thickness-critical structural parts and machining applications.
±10 μm
Repeatability
±10 μm
Thickness measurement accuracy
0.1 μm
Indication accuracy
CNC-Integrated Measurement
The probe supports CNC integration for one-button measurement, wall thickness compensation, tool path planning, post-processing and quality reporting..
CNC integration
One-button measurement
Software support
Tool path and reports
Wireless
2.4 GHz communication
Broad Material Compatibility
The probe can be used for metallic and non-metallic materials, including aluminum alloys, titanium alloys, copper, plastics and other industrial materials.
1.0–30.0 mm
Thickness range
1000–9999 m/s
Sonic velocity range
Metals & non-metals
Broad applications
No Couplant, Less Effort
Dry ultrasonic measurement eliminates the need for couplant, reduces preparation time and keeps component surfaces cleaner during inspection.
Reliable Measurement Results
High repeatability and accurate wall thickness measurement support more reliable inspection of structural parts and thickness-critical machining areas.
Integrated Workflow
Wireless data transfer, CNC integration and software-supported reporting help connect measurement directly with machining and quality documentation.
Efficient In-Process Control
Measurement path planning, one-button measurement and tool holder compatibility make the probe practical for efficient in-process inspection workflows.
Technical data of the Dry Ultrasonic Thickness Gauging Probe.
The table below summarizes the key specifications of the dry ultrasonic thickness gauging probe, including measurement range, accuracy, compatible materials, CNC integration, communication, battery life and tool holder compatibility.
| Parameter | Specification |
|---|---|
| Product | Dry Ultrasonic Thickness Gauging Probe - TP-U8 |
| Measurement technology | Dry ultrasonic thickness gauging |
| Measurement mode | Dry-contact measurement; no couplant required |
| Housing material | Aluminum alloy |
| Dimensions | 281 mm x Ø80 mm |
| Thickness measurement accuracy | ±10 μm |
| Repeatability of thickness measurement | ±10 μm |
| Indication accuracy | 0.1 μm |
| Measurement range | 1.0-30.0 mm |
| Sonic velocity range | 1000-9999 m/s |
| Material compatibility | Metals: steel, cast iron, aluminum alloy, titanium alloy, copper and more; non-metals: nylon, PVC, rubber, silicone, PMMA and more |
| Collision protection with auto-retraction | -3 mm; automatically retracting tool when maximum travel is exceeded |
| Compatible CNC system | Siemens 840D; customizable for other CNC systems |
| Tool holders | HSK-A63, HSK-A100, BT and JT series; customizable for other tool holders |
| Software | Wall thickness compensation, tool path planning, post-processing, quality reporting and more |
| Communication | Wireless; 2.4 GHz radio communication |
| Power supply | Integrated lithium battery (7000 mAh); additional backup battery for one in use and one in charge |
| Battery life | 16 hours continuous operation |
| Temperature range | -10-60 °C |
| Net weight | Approximately 1.2 kg excluding tool holder |
| Contact life | Up to 240 h |
Full Dry Ultrasonic Thickness Probe brochure.
Download the official brochure with product features, measurement advantages, technical specifications, dimensional information and application examples for structural parts and thickness-critical machining workflows.
Impressions from dry ultrasonic thickness gauging applications.
This gallery presents a mixed visual selection from dry ultrasonic thickness measurement applications, including structural parts, aluminum components, stepped test blocks and curved surface measurement examples.

Built for CNC-integrated measurement workflows.
The Dry Ultrasonic Thickness Gauging Probe can support machining environments where wall thickness control, process documentation and in-process inspection are essential. It fits especially well into TOPNC solutions for aerospace structural components and precision machining.
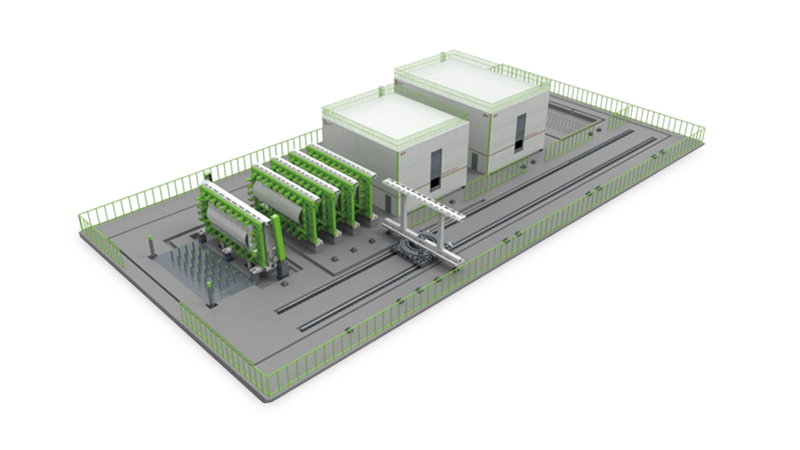
Dual 5-Axis Mirror Milling
Aircraft skin machining solution where wall thickness control, compensation and in-process measurement are critical to stable production quality.
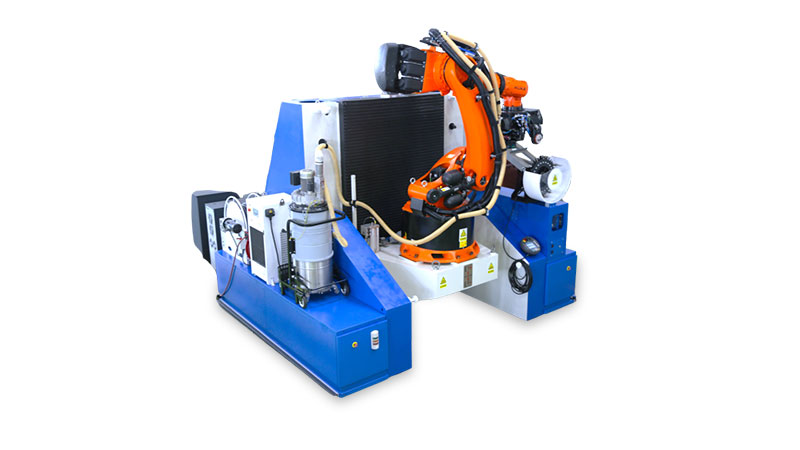
Mobile Robotic Automatic Drilling System – RDS500
Mobile robotic drilling solution for large aerospace assemblies with online measurement, process control and automated production workflows.
Need reliable wall thickness measurement?
Talk to TOPNC about material, wall thickness range, CNC integration, measurement workflow and reporting requirements. Based on your application, we can help define the right dry ultrasonic gauging setup for your production environment.